
POST-FRAME BARNS · MIDDLE TENNESSEE
Post-Frame Barns Built to Work.
Pole barns, shops, garages, workshops, equipment sheds and horse barns — posts set right, trusses square, metal dried in tight. One crew, start to finish, out of Dickson, TN.
- Home
- Post-Frame Barns
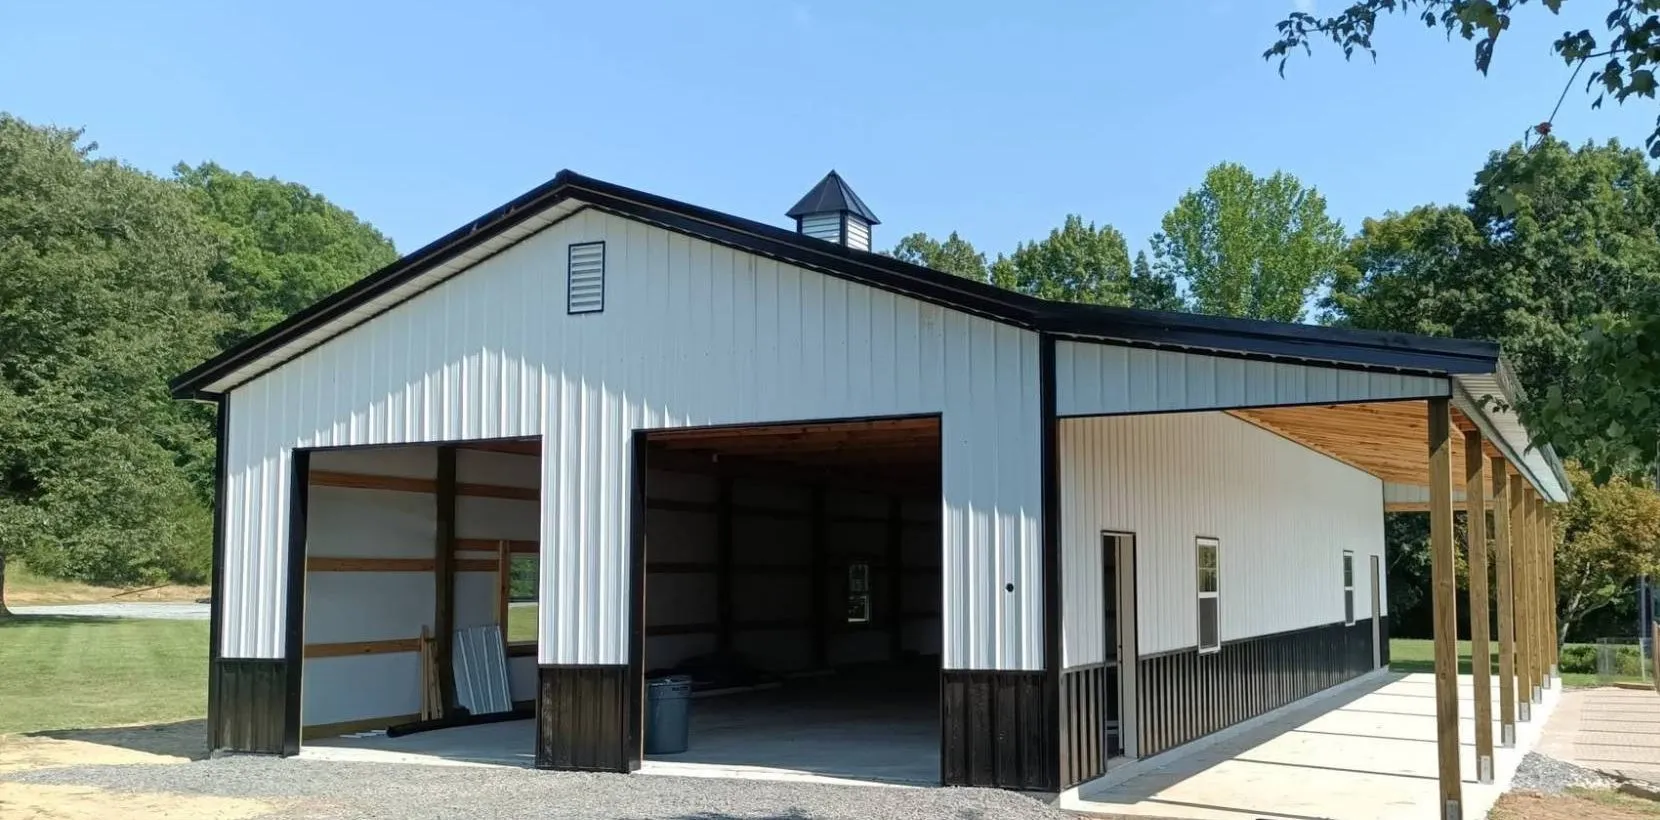
A post-frame barn, often called a pole barn, is a building carried on heavy posts instead of a continuous foundation, with trusses, purlins and girts closed in by metal roof and siding. Blue Collar Built builds them across Middle Tennessee from Dickson, TN, from open hay barns to enclosed shop buildings, garages and workshops, and erects kits you have already bought. Call or text (615) 326-5991, email info@bcb.blue, or use the quote form. We reply within 24 hours.
Posts in the ground.
Steel on the roof.
Done right the first time.
What a Post-Frame Barn Is
What is a post-frame (pole) barn?
A post-frame building (most people say pole barn) carries its weight on heavy posts set into the ground or on brackets above grade, instead of on a continuous foundation. Trusses span post to post, purlins and girts tie it together, and a metal roof and siding close it in.
Fewer parts, less concrete, wide-open clear spans inside. That's why it's what you see on farms, at shops and behind houses all over Middle Tennessee — and why it's the majority of what we build.
- Pole barns & equipment sheds
- Shop buildings, garages & workshops with clear-span bays
- Horse barns, run-ins & hay barns
- Lean-tos & side sheds on new or existing barns
- Metal building kits you've already bought — we'll set them
Cost
How much does a pole barn cost in Middle Tennessee?
It depends on the size and what goes on it. What moves the price: eave height, the number and size of overhead doors, wood vs steel trusses, wainscot and gutters, and site access. Your written quote lists the size, the materials and what's included. No trip fee.
How We Build It
Four phases. No mystery.
You'll know what's happening on your property every step, and the quote you sign is the quote you pay.
Walk the site & scope it
We come out, look at the ground, the access and the drainage, and talk through what the building has to do for you — size, doors, height, lean-tos, future slab.
Straight quote
A written quote with the size, the materials and what's included spelled out. No trip fee, no "we'll figure it out later."
Posts, trusses, purlins & girts
Layout, post holes, posts set plumb and braced, trusses flown and squared, purlins and girts run. This is the part that decides whether the building stands straight for decades.
Metal dry-in & finish
Roof metal, wall metal, trim, doors and windows. Clean site when we leave. Slab, insulation and electrical can follow whenever you're ready.
What's Included
A complete shell — or exactly the piece you need.
Some folks want a full building, dried in and ready for a slab. Some already have a kit on a pallet and need it stood up. Some just need posts and a roof over hay. We do all three.
- Site layout, grading & leveling for the pad
- Post holes, posts & bracing
- Wood or steel trusses, purlins & girts
- Metal roofing, wall panels & trim
- Overhead, sliding & walk doors, windows
- Lean-tos, side sheds & porches
- Wainscot, soffit & gutters
- Slab-ready — or a slab when you want one
Who It's For
If it needs to be dry, tall and out of the weather, this is the building.
Post-frame is the right answer more often than not on acreage. Here's who calls us.
Barn FAQ
Questions we get on every barn.
What's the difference between a post-frame barn and a pole barn?
Same building, two names. "Pole barn" is the older term from when round poles were used; today the posts are laminated or solid-sawn columns, so builders say "post-frame." Either way it's a building carried on posts, not on a continuous foundation.
Do I need a concrete slab before you start?
No. That's one of the advantages of post-frame. The posts go in first and the building goes up over bare ground or a gravel pad. You can pour a slab inside afterwards, pour just part of it, or leave a gravel floor for equipment and hay. We'll set the building so a future slab works.
Do you build shops and garages?
Yes. A shop building, detached garage or workshop is a post-frame building like any other: clear-span inside, with overhead doors and eave height sized to what's going in, and a slab poured when you want one. We can close it in as a fully enclosed, insulated shop, or put living space with it as a barndominium.
What sizes do you build?
Anything from a small run-in shed to large clear-span shops. Common footprints are 30×40 and 40×60, often with a lean-to or side shed down one or both sides. Size and eave height should follow what's going inside — a tractor with a loader needs more door height than a car — so that's the first thing we talk through on site.
Can you build just the shell, or just posts and a roof?
Yes. We build everything from an open hay barn — posts, trusses and a roof, no walls — to a fully enclosed, insulated shop with overhead doors and windows. If you've already bought a metal building kit from a supplier, we can erect it for you.
I already bought a metal building kit. Will you put it up?
Yes. If you've bought a kit from a metal building supplier, we can set the posts, fly the trusses and dry it in for you.
Do you charge to come look at my site?
No. We walk the site, look at access and drainage, and give you a written quote. No trip fee.
How long does a post-frame barn take?
It depends on size, site conditions and weather, but a post-frame shell is one of the fastest buildings there is to put up — typically weeks, not months, once materials are on site. You'll get a real schedule with your quote, and we'll tell you if the weather moves it.
Do you build barndominiums too?
We do. A barndominium starts as the same post-frame or conventionally framed shell and gets finished out as living space. See our barndominium page for how that works.
Get In Touch
Ready to talk barns?
Tell us what you want to put in it and where it's going. We'll get back to you within 24 hours, then come walk the site and get you a straight quote.