
BARNDOMINIUMS · MIDDLE TENNESSEE
Barndominiums Shell to Move-In.
The strength and space of a barn, finished like a home. We frame it, dry it in with metal, and carry it as far toward the front door as you want us to.
- Home
- Barndominiums
A barndominium is a home built like a barn: a post-frame or stick-framed structure with a metal roof and siding and living space finished inside, often with a shop under the same roof. Blue Collar Built builds them across Middle Tennessee from Dickson, TN, priced by phase so you choose where we stop. Call or text (615) 326-5991, email info@bcb.blue, or use the quote form. We reply within 24 hours.
Wide open inside.
Built like a barn.
Lived in like a home.
What a Barndominium Is
What is a barndominium?
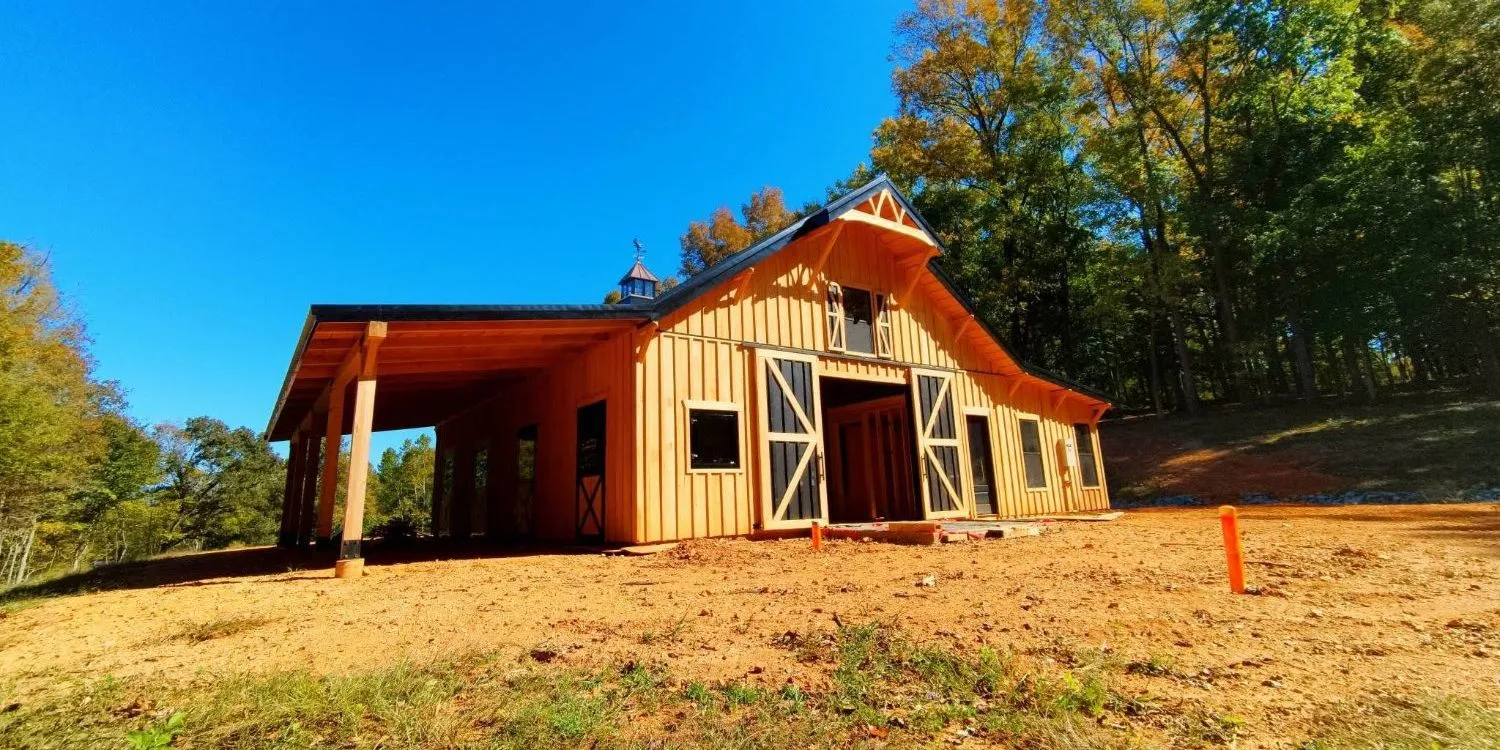
A barndominium is a home built the way a barn is built: a post-frame or conventionally framed structure, a metal roof, metal or board-and-batten siding, big clear spans — and then living space finished out inside. Some are all house. Many are half house, half shop, under one roof.
The shell is where we live. Framing plus a full metal envelope — roof, siding, soffit, fascia, trim — is the work we do most, and it's the part of a barndo that has to be right for everything after it to go right.
- Post-frame or stick-framed barndominium shells
- Metal roof, siding, soffit & trim — the full envelope
- Attached shops, garages & porches
- Interior framing & finish-out
- Shell-only for owner-builders & project managers
Cost
How much does a barndominium cost in Middle Tennessee?
It depends most on where you stop. Every quote is written by phase, so you see exactly what each stopping point costs before you sign, and you can add the next phase when you're ready.
| Stopping point | What's included |
|---|---|
| Structure only | Posts or foundation framing, walls, roof trusses |
| Dried-in shell | Structure plus metal roof, wall panels, soffit, fascia, trim, exterior doors and windows |
| Shell plus interior framing | Dried-in shell plus interior walls framed |
What moves the number most: the size of the footprint, the share that's living space vs shop, slab vs crawlspace, eave height, the number of overhead doors and windows, and how far the site is from a paved road. Land, well, septic and utilities are separate from the building.
How We Build It
Shell first. Then as far as you want to go.
A barndominium is a bigger project than a barn, so we break it into phases you can see, schedule and pay for one at a time.
Plans, site & scope
We work from your plans or help you get to a set. We walk the site for access, drainage and where the slab and utilities want to be, then scope the phases.
Structure
Posts or foundation framing, walls, roof trusses. Square, plumb, braced. If a project manager is running the build, this is usually where we're brought in.
Metal envelope
Roof panels, wall panels, soffit, fascia, trim, doors and windows. The building is dry, locked and ready for the trades.
Finish-out
Interior framing, porches, decks and finish carpentry. We can carry the interior through, or hand a clean dry shell to you and your subs.
What's Included
Pick the stopping point that fits your budget and your plan.
Every barndo quote is written by phase so you can see exactly what "shell" means before you sign it — and add the next phase when you're ready.
- Site layout, grading & slab prep
- Post-frame or conventional structural framing
- Roof trusses & roof framing
- Metal roofing & wall panels
- Soffit, fascia, trim & gutters
- Exterior doors, overhead doors & windows
- Porches, decks & lean-tos
- Interior wall framing & finish carpentry
Who It's For
More square footage, more shop, more land.
Barndominiums fit people who'd rather put money into space and acreage than into a subdivision lot.
Barndominium FAQ
Straight answers before you start.
Is a barndominium post-frame or stick-built?
Either. Post-frame gives you wide clear spans and goes up fast, which is why most shop-plus-house barndos use it. Conventional stick framing on a slab or crawlspace is the better fit for some floor plans and some lenders. We build both and will tell you which one suits your plan and your site.
Can you build just the shell and let me finish the inside?
Yes, and a lot of our barndo work is exactly that: structure plus the full metal envelope, dried in and locked, handed to the owner or a project manager who runs the interior trades. We also do interior framing and finish carpentry if you want one crew to carry it further.
Do you work from my plans?
Yes. Bring us the plans you have — from a designer, a kit supplier or a plan book — and we'll build from them. If you're starting from a sketch, we'll help you get to something buildable and quotable.
Can I put a shop or garage in the same building?
That's the whole idea for most people. A shop bay, garage or barn under the same roof as the living space, with a wall between them. Clear-span framing makes the shop side as open as you want it.
What do I need to have ready before you quote?
The land, a rough idea of size and layout, and a sense of where you want to stop — shell, dried-in with interior framing, or finished. We'll walk the site and talk through the rest. You don't need finished drawings to start the conversation.
What does a dried-in shell include?
Structure plus the full metal envelope: posts or foundation framing, walls and roof trusses, roof panels, wall panels, soffit, fascia, trim, exterior doors and windows. The building is dry, locked and ready for the trades. Anything past that is a separate phase, and the quote spells out which phases are ours.
Can I get a loan for a barndominium?
Many people use a construction loan, but lenders differ on barndominiums, so talk to one early. Lenders generally ask for a written, itemized quote and the plans, and our quotes are written phase by phase. Some lenders prefer conventional stick framing, which we also build.
Get In Touch
Ready to talk about your barndo?
Tell us about the land, the square footage you're after and whether you want a shell or a finished home. We'll get back to you within 24 hours.